There is something about a fire pit that turns a plain patio into a true gathering spot. But the difference between “cozy” and “why am I squinting through smoke while my knees roast?” is usually just a few inches and a good plan.
Below is the way I measure and arrange seating around a fire pit so it feels inviting, leaves enough legroom, and stays safely spaced. Grab a tape measure, a little chalk, and your favorite outdoor chair and let’s lay it out the easy way.
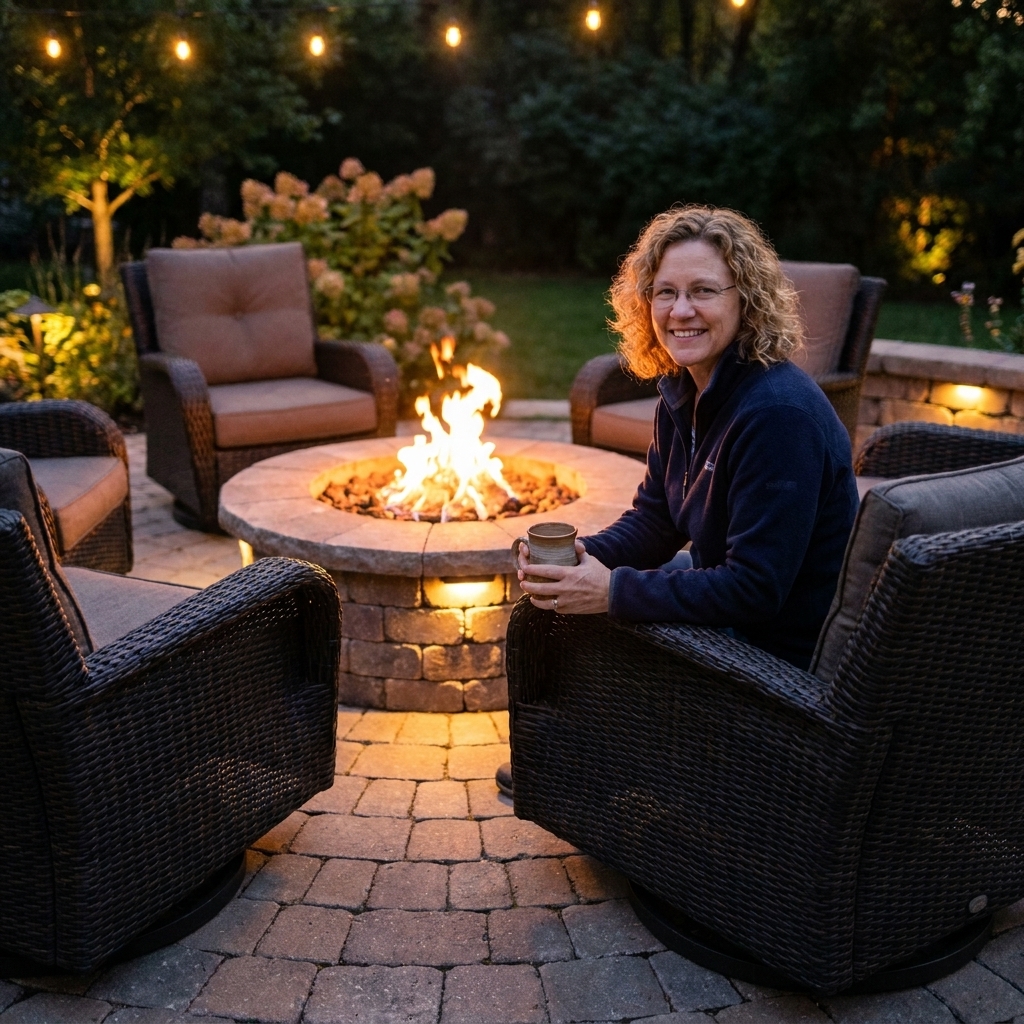
Start with safety first
I love a pretty setup as much as anyone, but fire is one of those decor moments where we respect the basics. Before you place a single chair, do a quick safety sweep.
Check these non-negotiables
- Follow your fire pit manual for required clearances and fuel rules. Manufacturer guidance always wins over general rules.
- Confirm local rules (especially for wood-burning) and check seasonal burn bans when conditions are dry.
- Pick a stable, nonflammable surface: concrete, pavers, brick, stone, or a listed fire pad. Avoid placing a fire pit directly on a wood deck unless the unit is listed or approved for deck use and you have proper protection underneath. Many wood-burning units are not.
- Keep clearance from structures and overhangs: required distances vary by product listing and local code. A common starting point for many open-flame setups is around 10 feet from buildings, fences, railings, and anything overhead like pergola roofs, low branches, or porch ceilings, but always defer to your manual and local rules. Some listed gas fire tables may allow reduced clearances.
- Plan a clear path to step away: you should be able to stand up and walk around the seating without squeezing past flames.
- Wind matters: if your space funnels wind, build extra distance into your layout and consider a smokeless fire pit or a propane table.
If kids or pets will be around, your layout becomes part of your safety plan. A slightly wider circle gives you a buffer zone and helps keep wandering hands and paws farther from the heat.
The ideal distance from fire pit to chairs
The sweet spot is close enough to feel warmth but far enough that you are not constantly scooting back. Think of the numbers below as comfort-first starting points, not code. Heat output, wind, pit size, and chair depth will change what feels right.
My go-to starting measurements
- 36 inches from the fire pit edge to the front of the seat: a solid, comfortable starting point for many propane fire tables and smaller flame profiles.
- 42 to 48 inches: my most common target for mixed seating, especially if you like to stretch your legs or use deeper lounge chairs.
- 48 to 60 inches: best for larger wood fires, very deep cushioned club chairs, or when you want a wider “no trip” buffer zone.
How to measure it: measure from the outer edge of the fire feature to the point where a person’s feet will naturally land. For most seating, that is the front edge of the cushion, not the back of the chair.
One important nuance: on some fire tables, the “edge” includes a wide ledge, while the flame is centered farther in. If the ledge is wide, also sanity-check the distance from the burner or flame area to the seat front so you are not accidentally sitting closer to the heat than you think.
Quick comfort test
Place one chair where you think it should go, then sit down. Can you feel comfortable warmth on your hands and knees without leaning forward? Do your shins feel safe and relaxed, not “toasty”? If you are overheating, bump the chair back in 6 inch increments until it feels pleasant.
| Fire pit type | Comfortable chair distance (edge to seat front) | Notes |
|---|---|---|
| Propane fire table | 30 to 42 inches | Lower, steadier flames often allow slightly closer seating. If you are unsure, start closer to 36 inches and adjust. |
| Smokeless wood fire pit | 42 to 54 inches | Heat can be strong once it gets going. Give yourself room. |
| Traditional wood fire pit | 48 to 60 inches | Expect bigger flame changes and more radiant heat. |
| Chimineas (front opening) | 48 inches+ | Aim seating toward the opening and keep a clear front zone. |
Spacing between chairs
Once the circle distance is right, the next comfort issue is elbow space and getting in and out without doing the sideways shuffle.
Chair-to-chair spacing guidelines
- 18 inches minimum between chair arms: workable for small patios and slim chairs.
- 24 to 30 inches between chair arms: comfortable for most adults and my favorite “linger longer” spacing.
- 30 to 36 inches between chairs: ideal when people will be getting up a lot (s’mores, refilling drinks, chasing a runaway napkin).
If you are mixing seating types, base your spacing on the widest piece in the group. A chunky lounge chair needs more breathing room than a bistro chair, and your layout will feel calmer if everything is aligned to the “biggest footprint.”
Walkways and trip-proofing
Fire pit areas are used after dark, which is exactly when patio furniture tries to bite ankles.
Clearance targets that feel easy
- 36 inches for a primary walkway behind chairs (enough for someone to pass while another person is seated).
- 30 inches for a secondary path (works if traffic is light).
- 18 to 24 inches behind a chair can function in tight spots, but it will feel snug and gets annoying fast.
My porch rule is simple: if you cannot carry a tray of drinks behind the chairs without turning sideways, the space needs either fewer seats or a tighter fire pit footprint.
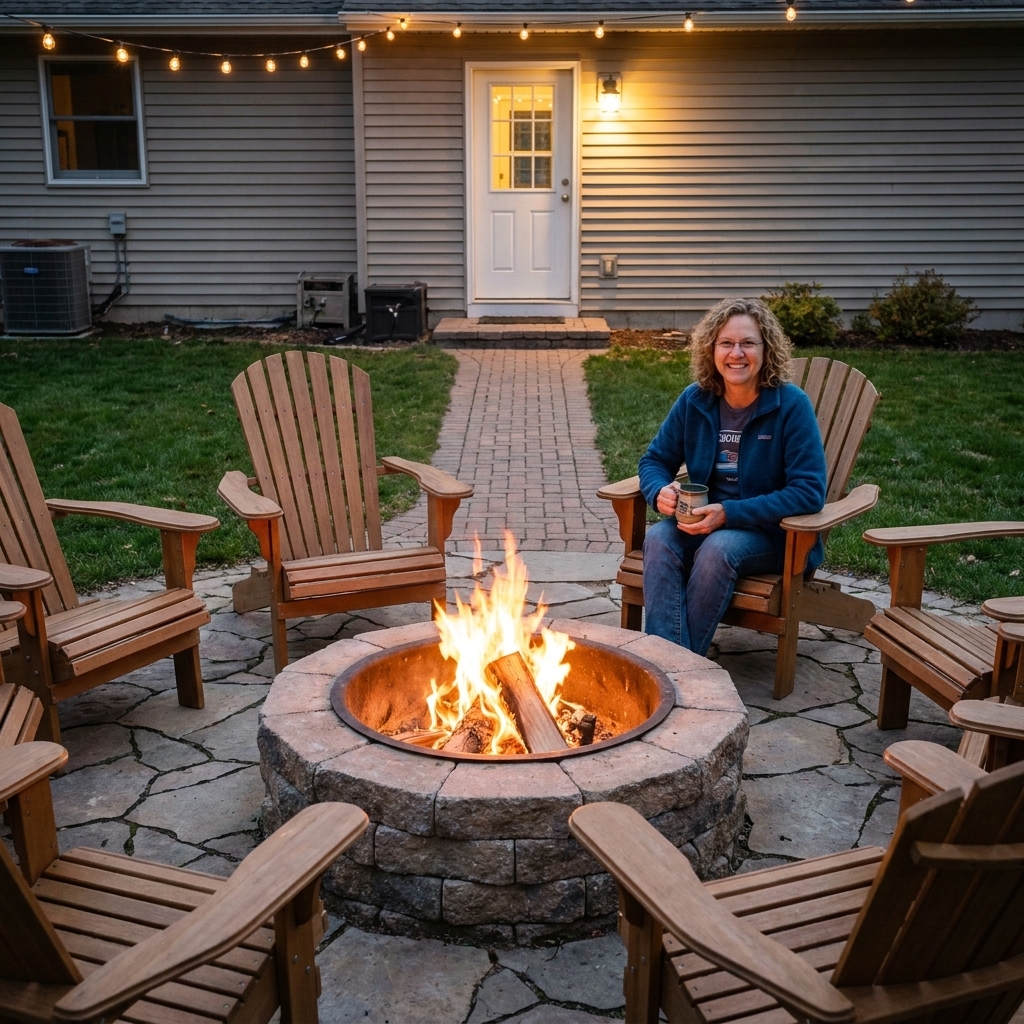
How to lay it out
You do not need fancy planning software. You need a tape measure, a little chalk, and ten minutes.
Step by step
- Mark the fire pit center (or place the fire pit where it will live).
- Pick your starting radius: I typically start at 48 inches from the pit edge to the seat front for wood, or 36 to 42 inches for propane.
- Make a “chair circle” by placing a small mark at the chosen distance in 4 directions (north, south, east, west) as your guide.
- Place your largest chair first at one mark. Add the next chair, leaving your preferred chair-to-chair spacing.
- Stand up and walk the ring behind the chairs. If you bump, reduce the number of seats or increase the circle size.
- Test with real bodies: have two people sit down and stand up. If knees hit or feet feel too close, adjust now, not after you have guests.
Once you like it, take a quick phone photo. It becomes your “reset” picture when chairs drift around over the season.
Layout ideas
Your patio shape usually decides your best layout. Here are arrangements I lean on again and again.
Classic circle
All chairs face the fire. Keep the circle even so no one ends up on the smoky side by default. If wind usually blows one direction, rotate the circle so the most-used seats are slightly off the direct downwind line.
Horseshoe or U shape
Perfect when you need a walkway behind the seating or you are tucking the fire pit near one side of the patio. Leave the open end of the U facing the main path so people can enter without squeezing between chairs.
L-shape sectional plus chairs
Place the sectional along the patio edge, then add 1 to 3 chairs across to complete the conversation zone. Keep the sectional at the longer distance range since people tend to lounge with legs extended.
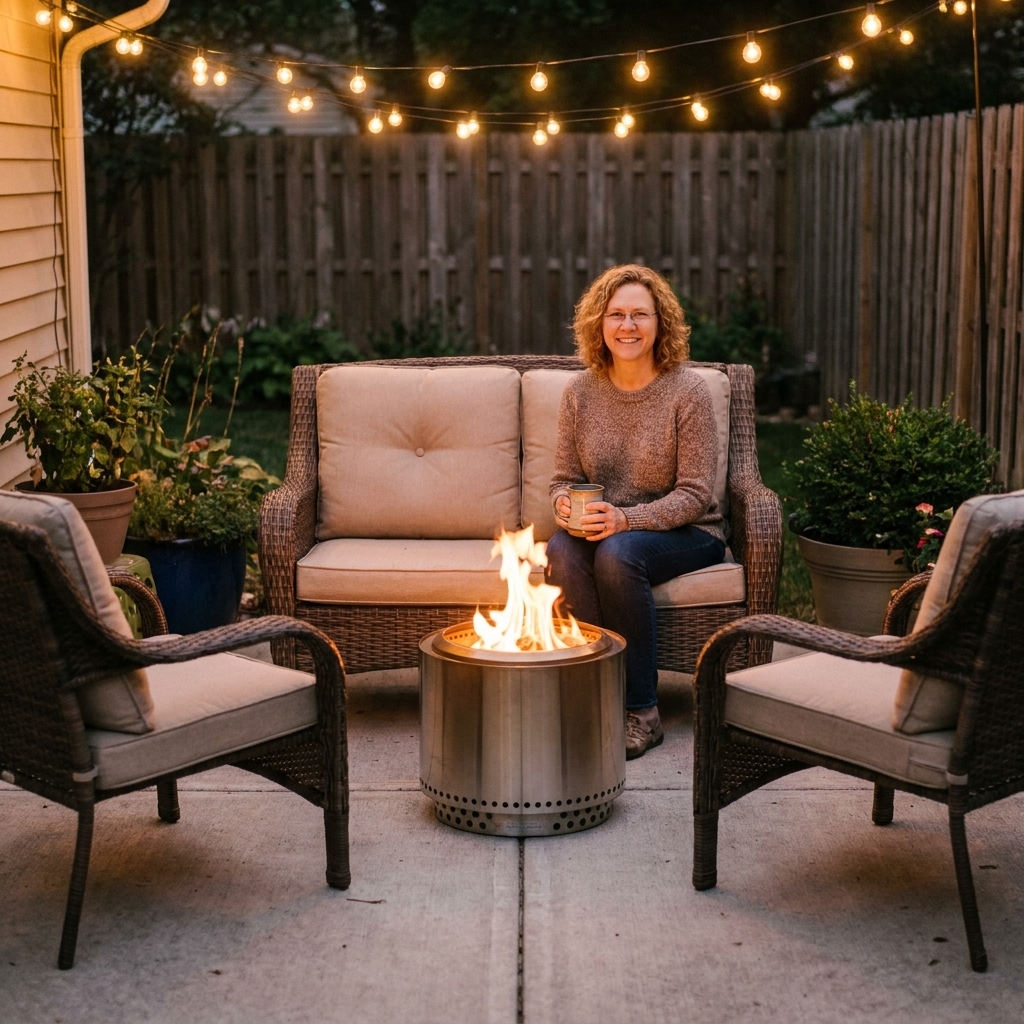
Two chairs plus a loveseat
A loveseat across from two chairs feels balanced and gives you four seats without clutter. Use a slightly larger distance (think 42 to 54 inches) so the loveseat does not feel like it is crowding the flame.
How many seats fit?
This depends on the fire pit size, your chair width, and how much elbow room you want. But you can get a surprisingly accurate estimate with one quick calculation.
A simple way to estimate
Most outdoor chairs need 26 to 32 inches of width each once you include a little breathing room. Multiply the number of seats by your chosen width, then see if it fits around your circle.
Examples that often work in real life:
- 30 to 36 inch fire pit: usually 4 chairs comfortably, sometimes 5 with slimmer seats.
- 36 to 44 inch fire pit: often 5 to 6 seats.
- 44 to 54 inch fire pit: often 6 to 8 seats if the patio is generous.
If you are deciding between squeezing in “one more chair” or keeping a wide path, choose the path. A fire pit area feels more inviting when people can move easily.
Special situations
Deep lounge chairs and recliners
Deep seats change everything because people’s feet land farther forward. For big cushioned club chairs, I plan closer to 48 to 60 inches from pit edge to seat front.
Adirondack chairs
Adirondacks sit low and encourage leg stretching. Give them extra room so toes are not in the “heat zone.” Aim for 48 inches minimum for wood fires.
Benches
Benches are wonderful for flexibility, but they invite kids to scoot forward. Keep benches on the farther side of your distance range and avoid placing them where someone could pass directly between bench and fire pit.
Gravel or grass bases
Chairs sink and wobble, which can pull the whole circle out of alignment. Use a solid pad under the fire pit and consider pavers under chair feet, or switch to wider, stable chair legs.
Small patios
If you cannot achieve safe clearance and still have a walkway, consider:
- a smaller propane fire table with lower flame output
- a tabletop fire feature for ambiance (and keep it supervised)
- swapping bulky chairs for slimmer bistro seating
- reducing seat count and adding folding chairs only when needed
Finishing touches
Once the spacing is right, the rest is the fun part.
- Side tables: allow 12 to 18 inches beside a chair for a small drink table. If space is tight, use one shared table between two chairs.
- Outdoor rug: great for defining the zone, but keep it far enough back that sparks and embers (for wood-burning fires) are not landing on the edge. A spark screen helps, but it is not magic. For wood fires, I prefer rugs outside the main seating ring or using a nonflammable mat closer in.
- Layered lighting: one soft overhead string light plus a couple of low lanterns behind seating keeps walkways visible without killing the glow.
- Blanket basket: people stay out longer when shoulders are warm, even if the fire is hot.
- Heat-smart materials: metal chair frames can get uncomfortably hot when placed too close to the flame. Also keep melt-prone synthetics (some outdoor cushions and throws) out of the hot zone.
Quick troubleshooting
Everyone keeps moving their chair back
Your circle is too tight. Increase the distance by 6 to 12 inches and try again, especially for wood-burning fires.
People are leaning forward to warm up
Your chairs are a bit too far away, or your fire feature is lower output. Move seating in by 6 inches, or add blankets and warm drinks and let the fire be more ambiance than heater.
Smoke always follows the seating
Rotate the whole layout so the primary seats are not directly downwind. Also check your wood (dry, seasoned wood smokes less), and consider a smokeless fire pit if your yard is windy.
The area feels crowded even though it “fits”
Reduce seat count and add a small bench or two stackable chairs you can pull out only when you need them. Comfort beats maximum capacity every time.
FAQ
How far should chairs be from a fire pit?
For most patios, a comfortable place to start is 42 to 48 inches from the fire pit edge to the front of the seat. Many propane fire tables can work a bit closer (sometimes 30 to 36 inches), while larger wood-burning fires and deep lounge seating usually feel better farther back (often 48 to 60 inches). Your manual, heat output, wind, and chair depth should make the final call.
How much space should be behind fire pit chairs?
Aim for 36 inches behind chairs for an easy walkway. If space is tight, 30 inches can work, but anything less will feel cramped when people are getting up and moving around.
Can I put a fire pit on a porch?
Usually, open flame on an enclosed or covered porch is not a good idea because of clearance and ventilation. If you are considering it, follow your local codes and the manufacturer’s instructions, and be very cautious about overhead clearance, railings, and flooring.
What is the best seating arrangement for conversation?
A circle is best for face-to-face conversation. For narrow patios, a U shape keeps the same connected feeling while preserving a path behind seating.
My favorite rule of thumb
If you remember only one thing, make it this: give the fire pit its own breathing room. A few extra inches in your chair circle makes everything feel calmer, safer, and more welcoming, and you will notice it every single time you light the fire.
Once your layout is set, add the pillows, the lanterns, and the little side tables that make guests want to stay for “just one more” marshmallow. That is the cozy porch kind of magic.